Architectural Glazing & Glass Wall Conversions in Memorial, Houston
Memorial renovations are architect-led and the glazing is part of the design. Large spans, slim sightlines and rear elevations opened up entirely to glass.
What Makes Memorial Different
Memorial is the one market we serve where the glazing is usually specified by an architect rather than chosen by a homeowner, and that changes the entire nature of the work.
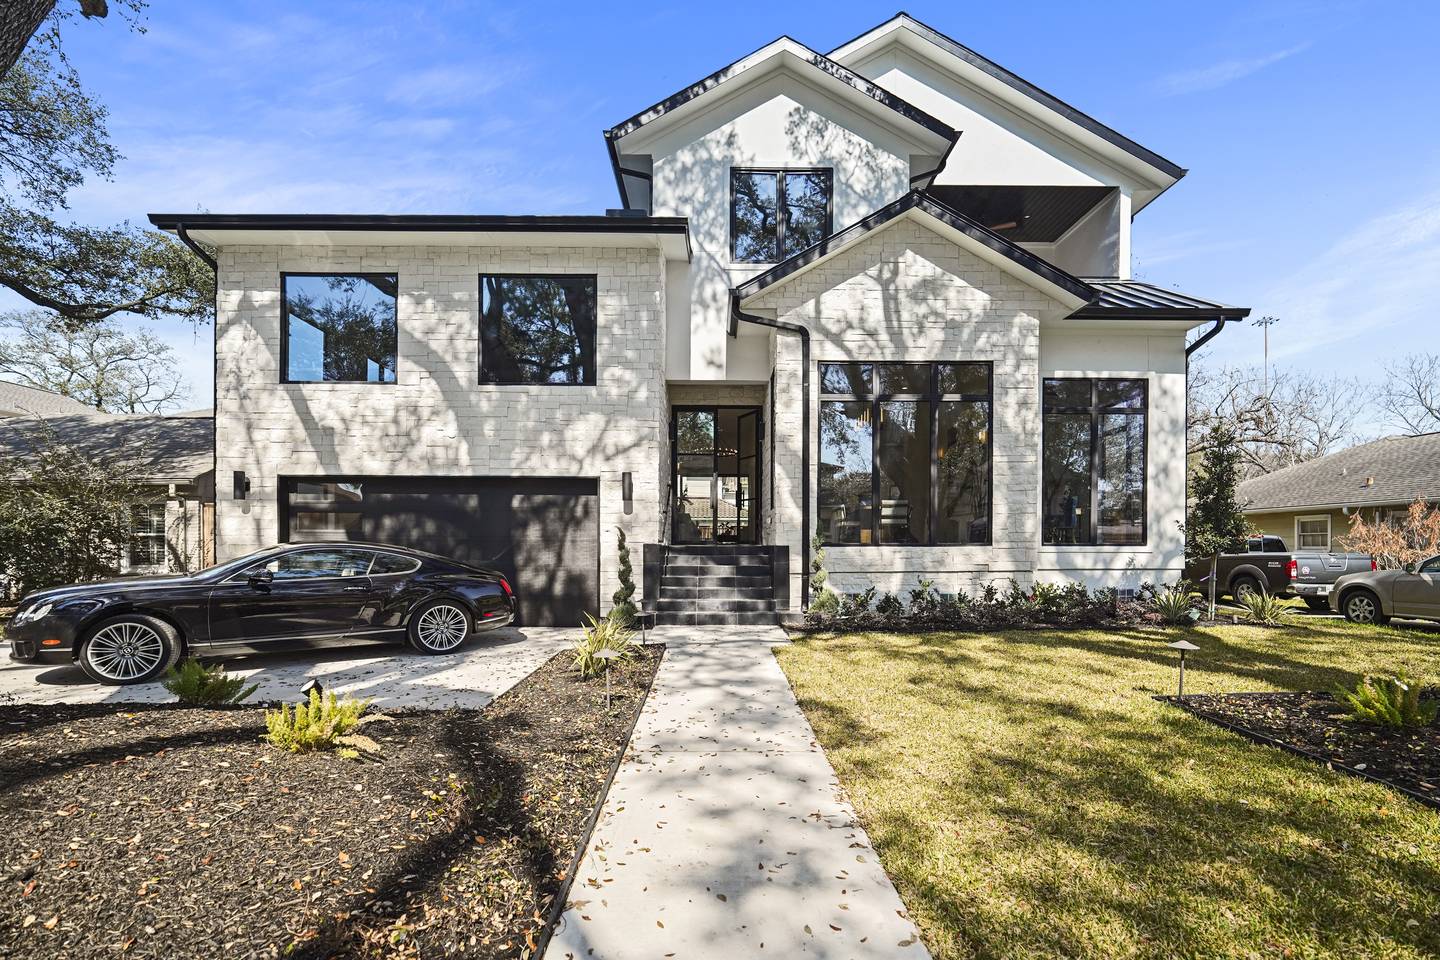
The Memorial Villages, Hunters Creek, Piney Point, Bunker Hill, Hedwig have been through a sustained cycle of teardown and custom rebuild, alongside deep renovations of 1950s and 60s ranch homes on large wooded lots. On those projects the brief is rarely “replace the windows.” It is a wall of glass on the rear elevation, a folding system that stacks away completely, or a run of fixed glazing between structural piers with sightlines as thin as they can structurally go.
That is a premium aluminum conversation almost by definition. Vinyl cannot span those openings, and no production line makes the shapes and finishes these drawings call for. Our thermally broken 6063-T5 systems exist for exactly this work, and because we manufacture rather than resell, we can work from elevations and hit dimensions that are not in anyone’s catalog.
The mature oak canopy across Memorial is the other defining factor, and it cuts both ways. It shades the house, which relaxes the solar-gain constraint that dominates Katy projects and permits much more glass on west elevations than would otherwise be sensible. But the trees also make interiors genuinely dark, which is usually why the glazing gets larger in the first place. Working out how much glass the canopy will let you get away with is the interesting part of a Memorial project.
Lead times deserve saying plainly here: architectural packages are made to order and they are not fast. On a renovation program the glazing needs to be specified and ordered early, and we would rather tell you that at the first meeting than explain it later.
Two further constraints show up repeatedly on Memorial projects. Many of the most desirable lots sit close to the bayou system, so on a rebuild the finished floor level and the flood elevation are already driving the design before anyone discusses glazing. And contemporary Memorial builds run tall ceilings, which pushes glazing into panel heights that most residential lines simply do not offer, another reason this work lands with a manufacturer rather than a supplier.
Architectural Aluminum, Custom Sizes and Finishes

Minimal Sliding Doors
Thermally broken 6063-T5 aluminum with German hardware. The slimmest sightlines and the largest panels we build -- the default for a Memorial elevation that has to look as expensive as the house.
View minimal sliders
Folding & Lift-and-Slide
Walls of glass that actually open. Made to the drawing, not picked from a catalog -- which is why this work lands with a manufacturer.
See folding doors
Custom Replacement
When the brief is every opening, we will still tell you where premium aluminum is worth it and where vinyl is the better spend.
Compare tiersWhat This Delivers for a Memorial Home
Built to the Drawing
Custom sizes, finishes and sightlines from elevations -- not a catalog SKU forced into an opening.
Review-Ready Submissions
Drawings and samples for architectural review, civic associations and building management.
Large Spans, Thin Frames
Openings vinyl cannot span. Folding, lift-and-slide and minimal sliding systems.
Finish That Survives Houston
Powder coat and anodized options that will not chalk after five Augusts.
Where We Work in Memorial
We supply and install across Memorial and the surrounding communities, including:
- Hunters Creek Village
- Piney Point Village
- Bunker Hill Village
- Hedwig Village
- Memorial Close-in
- Frostwood
- Wilchester
- Nottingham Forest

Other Ways We Help
Memorial Questions
Can you work from my architect’s drawings?
Yes, that is most of our Memorial work. We quote from elevations and schedules, and because we manufacture in-house we can hit dimensions and finishes that are not standard products.
How large a single glass panel can you actually do?
Larger than any vinyl system, and the real limit depends on the glass build-up, the structural opening and access to the site. Access is the constraint people forget, on a tight Memorial lot with mature trees, getting a very large panel to the back of the house has to be planned.
Does the tree canopy change the glass specification?
Meaningfully. Heavy shade lowers solar heat gain, which often lets us specify a glass with better clarity and higher light transmission than we would use on an unshaded west elevation in Katy.
Talk Through Your Memorial Project
Send a photo, a drawing set or the address. We will tell you honestly what the elevation can take and roughly what it costs.
Or call us directly (832) 681-9190